Precision Machining Parts Quality Control
Statistical process control is the step beyond sampling. Instead of just checking parts, SPC plots a key dimension across the run and watches its behavior — the mean, the spread, and whether either is drifting. A process that is in control produces parts that cluster predictably inside the tolerance band; a process that is drifting announces itself on the chart before it produces a bad part.
This factory's SPC is backed by real numbers, not a brochure claim. On a representative length characteristic with a specification of 76.1–76.5 mm, SPC across 25 subgroups of 4 samples each recorded a mean of 76.393 mm and a range average of 0.04 mm, yielding a Cpk of 1.851 (one characteristic on one part, not a blanket capability claim) — comfortably above the key-characteristic target of Ppk ≥ 1.67 initial. The standard applied is Ppk ≥ 1.67 at the initial study on key characteristics and Cpk ≥ 1.33 on general characteristics. SPC pays off on long runs because it converts the cost of checking every part into the cost of watching a chart, and it catches problems earlier than any end-of-line inspection can.
What do the certifications mean for volume economics?
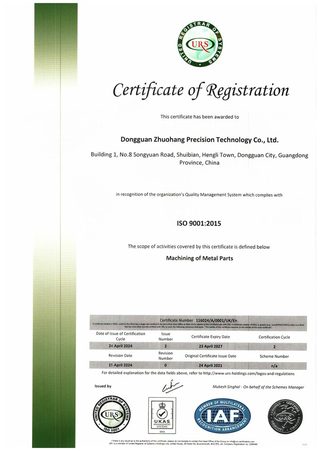
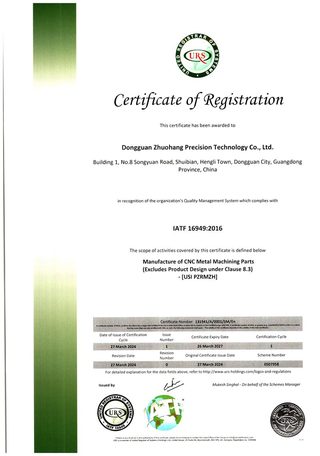
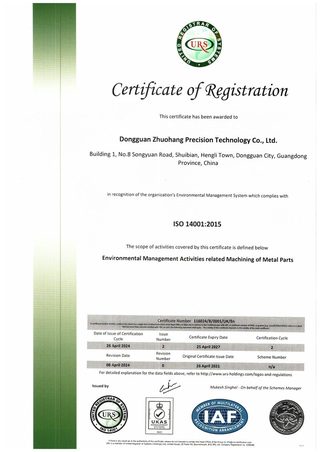
Certifications matter to the quantity decision because they are evidence that the factory runs a documented, third-party-surveilled system, and that evidence is what lets a buyer trust sampling and SPC instead of insisting on 100% inspection. The certificates here are real and numbered, and the scopes are stated honestly.
| Standard | Certificate number | Scope |
|---|---|---|
| ISO 9001:2015 | 116024/A/0001/UK/En | Machining of metal parts |
| IATF 16949:2016 | 131941/A/0001/SM/En | Manufacture of CNC metal machining parts (excludes product design, Clause 8.3) |
| ISO 14001:2015 | 116024/B/0001/UK/En | Environmental management related to machining of metal parts |
Honest scope note: the IATF 16949 certificate excludes product design under Clause 8.3. This is a build-to-print manufacturer — if your program requires design ownership, that must be scoped explicitly rather than assumed.
How do traceability costs change with quantity?
Traceability — recording the raw material, the machine, the operator, and the inspection results for every lot — is another quality cost that behaves differently by quantity. On a one-off, full traceability is nearly free, because there is only one lot to record. On a production program, traceability across many lots is a real system, and that system is what automotive and regulated buyers pay for.
The factory runs a MES/ERP system that records raw material source and usage, process parameters, machine data, production batch, machining time, operator, and quality inspection data on every lot. Incoming material is verified by XRF against the mill certificate, so a mixed or mis-specified alloy is caught at the door. The economic value of this system is isolation: when a non-conformance surfaces, it can be traced to a specific lot, machine, and operator instead of forcing a recall of everything.
Traceability follows the same quantity logic as inspection: on a one-off it is nearly free because there is one lot to record, while on a production program it becomes a system that regulated buyers require and pay for. If you know the lot size and the record depth, you can judge whether the traceability is real or just a word on a quality policy.
What should a buyer ask about quality cost?
Most buyers accept "we have good quality" as an answer, and that is where the money leaks. The questions below are the ones that separate a documented quality system from a slogan, and every one of them can be answered with a number or a document.
- What inspection is included at my quantity? Full first article? Interval sampling? SPC? Get it stated in the quote, not implied.
- Does a CMM report ship with the parts? A dimensional report is the product as much as the metal is.
- Can they show a real SPC chart? A Cpk number without a chart, or a chart without subgroups, is marketing.
- Are the certificate numbers verifiable? Real ISO and IATF certificates carry numbers you can check with the registrar.
- What is the Cpk standard? A shop that cannot name its key-characteristic target (Ppk ≥ 1.67 initial) is not running a controlled process.
How do you read a Cpk number without being fooled?
Cpk is a process-capability index, and it answers two questions at once: is the process centered inside the tolerance band, and is its spread narrow enough to stay there. A process can have a tight spread but be off-center, or be centered but too wide — Cpk penalizes both, which is why it is the number that matters for a dimension a buyer actually cares about. The companion index Cp looks only at the spread and ignores the centering, so a Cp alone can flatter a process that is consistently cutting at the wrong size.
The standard applied on this floor is Ppk ≥ 1.67 at the initial study on key characteristics and Cpk ≥ 1.33 on general characteristics, and the number is only meaningful when it comes from real subgroups, not from a single good part. A Cpk quoted without the underlying chart — the subgroups, the mean, the range — is a claim, not a measurement. The representative result published on this site, a Cpk of 1.851 (one characteristic on one part, not a blanket capability claim) on a 76.1–76.5 mm length across 25 subgroups of 4 samples, is stated with exactly that supporting detail so you can judge the process rather than the number.
How do measurement tools map to tolerance levels?
Inspection is only as credible as the tool that does it, and each tolerance level has a tool that can honestly verify it. A dimension held to ±0.003 mm (milling) / ±0.002 mm (turning) cannot be proven with a caliper; a surface at Ra 0.8 µm cannot be proven by eye. The measurement chain has to match the tolerance the drawing demands, and you should be able to ask which instrument verifies which callout.
| Instrument | What it verifies | Where it sits on the tolerance ladder |
|---|---|---|
| Calipers and micrometers | Linear dimensions | Loose to moderate tolerances, quick checks |
| Hexagon CMM | Dimensions, position, and geometry | ±0.003 mm (milling) / ±0.002 mm (turning) callouts, full first-article layouts |
| Vision measuring machine | Small features and edge positions | Fine features hard to probe mechanically |
| Roughness and profile instruments | Ra surface finish and form | Ra 0.8 µm and below, sealing surfaces |
| XRF spectrometer | Material composition | Alloy verification against the mill certificate |
The economic point is that the tool and the tolerance are priced together. A part toleranced at ±0.003 mm (milling) / ±0.002 mm (turning) carries CMM time on every inspected piece, which is part of why tight tolerance costs more. A part that only needs ±0.1 mm can be checked with a caliper in seconds. Matching the instrument to the callout — and not over-inspecting a loose tolerance with a CMM — is how a factory keeps the quality curve honest instead of charging for measurement the part does not need.
What this shop actually runs
Capability evidence should come as specifics, not slogans. Behind this guide is a 6,800 m2 plant in Dongguan, China running 100+ CNC machines with 100+ staff. The machine list by category:
- 5-axis machining centres (10+) - Mazak VARIAXIS I-600 (510/910/510 mm travel, 12,000 rpm, 22 kW, 71.6 N·m, 30-tool BT40) and Mazak INTEGREX I-250H S (B-axis 0.0001°, 24 kW, 124 N·m, 38-tool HSK-A63). Specified for compound-angle parts, single-setup multi-face prismatic work, and aerospace fittings where datum transfer loss is unacceptable.
- 3-axis / 4-axis machining centres (50+) - Brother SPEEDIO S500Z2N / S700Z2N (10,000 rpm, 14/21-tool ATC, 0.7 s tool-to-tool, Z-axis 2.2 G) and Mazak VCE-430A L / VCE-570C L (10,000 rpm, 118 N·m, 24-tool ATC). Specified for prismatic parts, plates, brackets, housings.
- Swiss-type turning centres (10+) - Citizen Cincom A20-3F7 (Φ20 mm, 10,000 rpm), TSUGAMI B0206-III / B0205-III (Φ20 mm, 0.1 µm), STAR SR-32JII / SR-32J Type N (Φ32 mm, 8,000 rpm). Specified for long, slender rotational parts at ±0.002 mm.
- CNC turning centres (20+) - HEADMAN T70M/1250 (720 mm swing, 117 mm bore, 3,000 rpm, BMT75 12-station turret). Specified for shafts, bushings, flanges up to ±0.002 mm.
- Wire EDM (5+) - Sodick AQ535L (550/350/300 mm travel, ±20° taper, 800 kg workpiece). Specified for hardened tool steel, internal splines, sharp internal corners that milling cannot reach.
- Inspection: Hexagon CMM + 20+ gauges - Hexagon CMM for coordinate measurement, plus vision system, profilometer, hardness tester, coating thickness gauge, XRF for material verification. The 10:1 rule (gauge 10x more accurate than the band) is applied to every feature.
- Machine highlights - VARIAXIS I-600: one-setup multi-face 5-axis + MAZA-CHECK auto-calibration; INTEGREX I-250H S: DONE-IN-ONE mill-turn, B-axis 0.0001° + Ai thermal shield; SPEEDIO S500Z2N / S700Z2N: Z-axis 2.2 G + 0.7 s ATC; Swiss-type: guide-bush switchable + 0.1 µm resolution.
Tolerance: ±0.003 mm CNC milling / ±0.002 mm CNC turning / ±0.002 mm grinding and wire EDM. Capability: Ppk >= 1.67 initial on key characteristics, Cpk >= 1.33 ongoing.
Certificates: ISO 9001:2015 (116024/A/0001/UK/En), IATF 16949:2016 (131941/A/0001/SM/En, with design clause 8.3 excluded, stated openly) and ISO 14001:2015 (116024/B/0001/UK/En), issued to Dongguan Zhuohang Ltd, registration 91441900MA4UWT6X39, founded 2005.
Where we ship: Austria, Belgium, the Czech Republic, Denmark, France, Germany, Greece, Hungary, Ireland, Italy, the Netherlands, Spain, Sweden and the United Kingdom in Europe; Brazil, Canada, Mexico and the United States in the Americas; China, Israel, Japan, Singapore and Sri Lanka in Asia; Australia and New Zealand in Oceania; and South Africa in Africa — plus other countries and regions worldwide, shipped from our base in Dongguan, China.
Contact: Felipe Iglesias, [email protected], +86 13126536955.
Want to see the inspection that ships with your parts?
Send your drawing to [email protected] or call +86 13126536955 for a quote that states the inspection included.
Frequently Asked Questions

What does quality actually cost at each quantity?
Quality cost is highest per part at low volume, where first-piece and full inspection dominate, and falls as volume rises because inspection is sampled and the process itself is monitored with SPC instead of checking every part.
What tolerances does the factory hold?
In short, Milling and turning hold ±0.003 mm (milling) / ±0.002 mm (turning), and precision grinding holds ±0.002 mm. Critical dimensions are verified on Hexagon CMMs, with process capability Ppk ≥ 1.67 at the initial study on key characteristics and ≥ 1.33 on general characteristics.
What is the Cpk on a real part?
In short, On a representative length characteristic of 76.1–76.5 mm, SPC over 25 subgroups of 4 samples each showed Cpk = 1.851 (one characteristic on one part, not a blanket capability claim) against the key-characteristic target of Ppk ≥ 1.67 initial, judged OK. Read the tolerance band before you read the index.
What certifications does the factory hold?
ISO 9001:2015 (116024/A/0001/UK/En), IATF 16949:2016 (131941/A/0001/SM/En), and ISO 14001:2015 (116024/B/0001/UK/En). The IATF 16949 scope excludes product design under Clause 8.3.
Does every part come with an inspection report?
Critical dimensions are documented, and inspection reports ship with the parts. Incoming material is verified by XRF against the mill certificate, and CMM results are recorded, not just pass/fail.
How are parts traced back to the material?
The MES/ERP system records raw material source and usage, process parameters, machine data, batch, machining time, operator, and inspection results on every lot, so a non-conformance can be isolated to its source.
What should a buyer ask about quality cost?
Ask what inspection is actually included at your quantity, whether a CMM report ships with the parts, and whether the certificate numbers can be checked with the registrar, not just whether a logo appears on the website.
How do I read a Cpk number?
In short, Cpk answers two questions at once: is the process centered inside the tolerance band, and is its spread narrow enough to stay there. A Cpk is only meaningful when it comes with the underlying chart — subgroups, mean, and range — rather than as a lone number.
How do measurement tools map to tolerance levels?
In short, Each tolerance level has an instrument that can honestly verify it. Calipers and micrometers check loose to moderate tolerances, a Hexagon CMM verifies ±0.003 mm (milling) / ±0.002 mm (turning) callouts, roughness and profile instruments measure Ra, and an XRF spectrometer verifies alloy composition.
Continue reading: Precision Machining Parts · Precision Machining Parts Factory · Precision Machining Parts Services
Standards referenced on this page
- ASTM A582/A582M-12 — Standard Specification for Free-Machining Stainless Steel Bars
- ISO 14001 — Environmental management systems — Requirements with guidance for use
- IATF 16949:2016 — Automotive quality management system standard